
A solid roof over every space.
Hail claims, baking interiors, tenants asking for covered spaces, a solid steel roof retires all of it. The same engineered frame as our solar builds, at the lowest cost per covered space.
Weather is the tenant complaint you can retire.
Hail claims, sun-baked interiors, iced windshields, faded paint, an uncovered lot passes all of it straight to the people who park there. A solid steel roof takes it out of the equation, and covered parking becomes an amenity you can charge for.
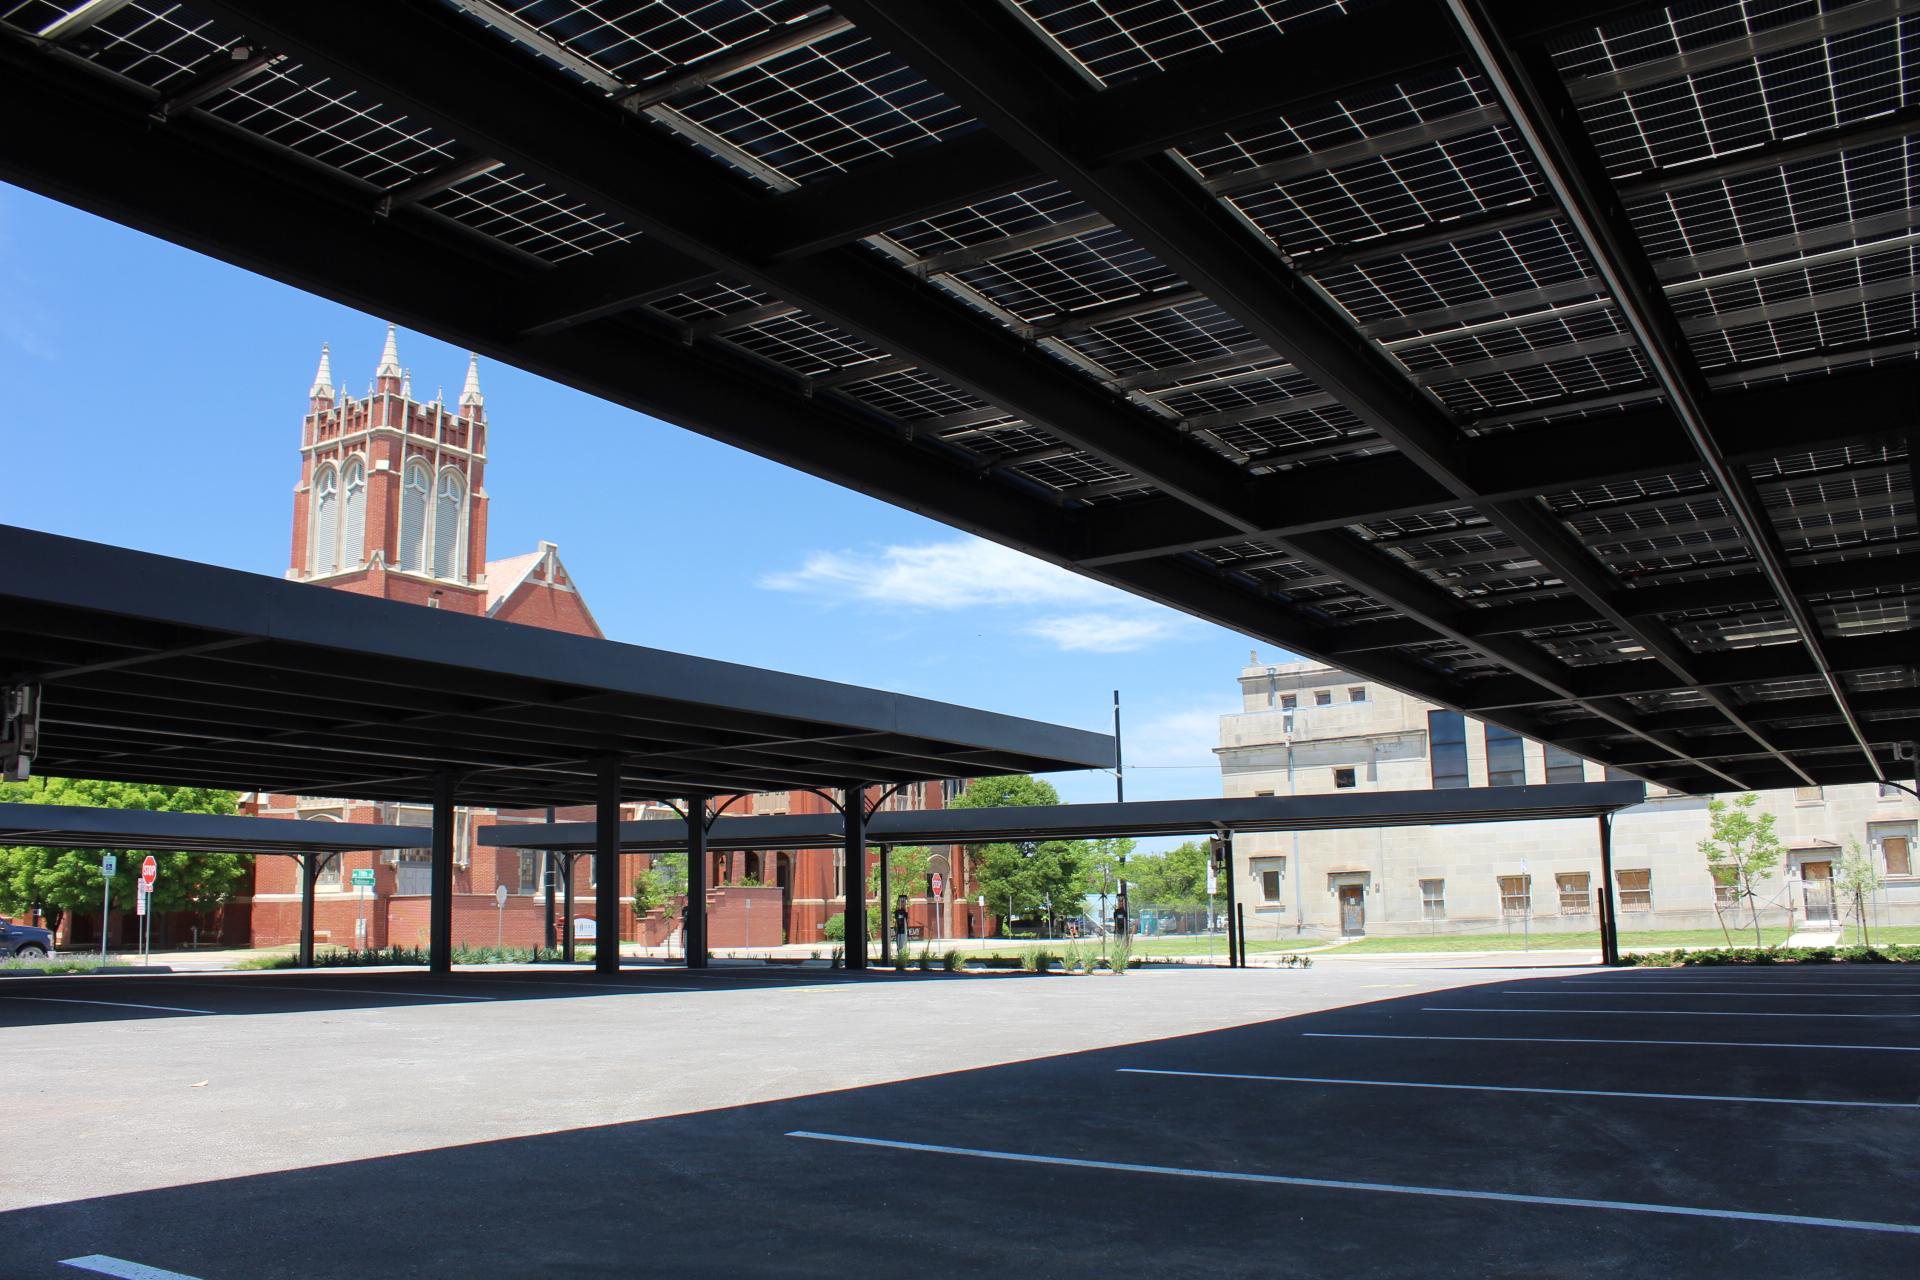 Stryker Building · Oklahoma City
Two frames, one decision: where the columns go.
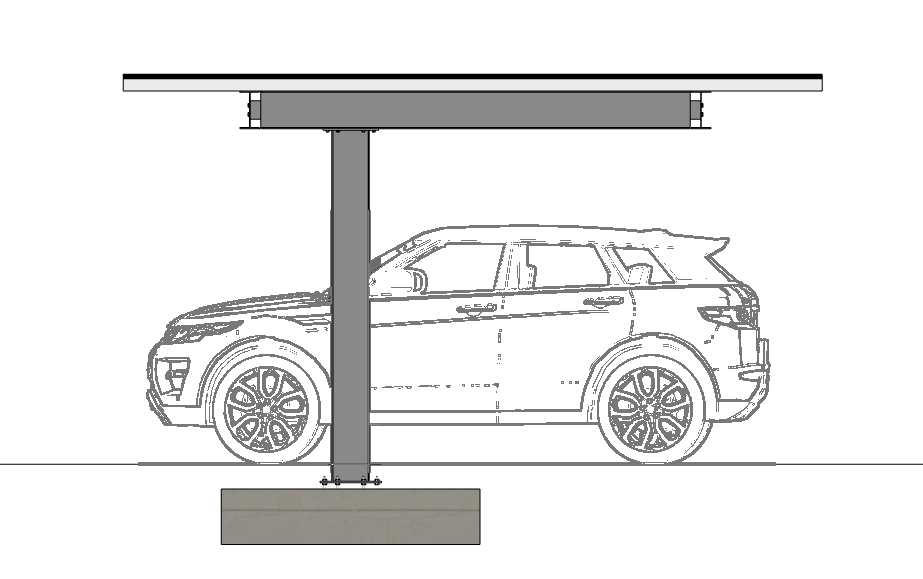
Cantilever
One row of columns. Wide-open parking.
Premium structural steel, no door conflicts, more turn radius. Best for premium commercial, medical, municipal, and university lots.
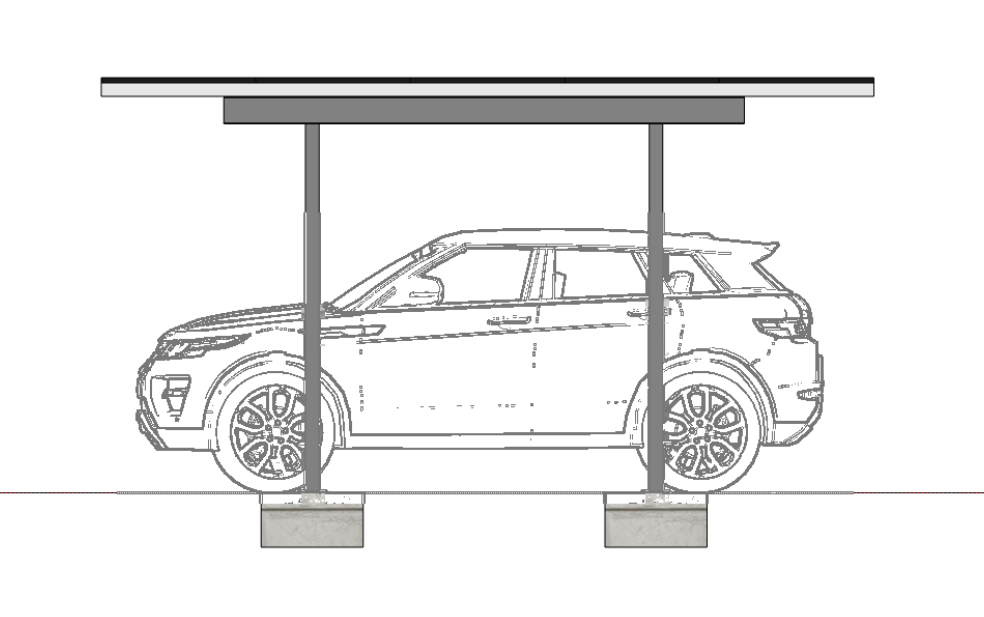
Post and Beam
Columns front and back. The cost-effective workhorse.
The most structurally efficient option and the lowest cost per space. Columns sit between cars, positioned clear of door swings. Common for multifamily, employee, and high-volume lots.
What we offer, down to the column.
The questions we get most: which structure, where the columns go, how it holds up. Open any topic below for the detail.
Three structural tiers

Post & beam
Cover parking only, or vehicle plus walkway. The straightforward workhorse where budget leads.

Cantilever
Single cantilever, cantilever plus walkway, or two-way for back-to-back vehicles. Fewer columns, more open lot.

Custom
Mounted on a building, spanning drive lanes, or architectural entrance porticos. Engineered to your site, not a fixed layout.
All three are fully engineered ENCO structures, none is a budget kit. Open spans shown on a representative 9-bay run.
Column placement & clearances
The most common request we get is columns out front, fully cantilevered. What you almost always actually need is doors that clear the column.
Our columns are about the width of a parking stripe, so we set them 4–6 ft toward center, on the stripe, clear of every door. Less cantilever means smaller footings and lighter members, real cost out of the structure, none of the clearance.
Hot-dip galvanized finish
Structural steel is hot-dip galvanized: dipped in molten zinc so every surface, inside corners, bolt holes, welds, gets coated, not just the faces a spray gun can reach.
The zinc bonds metallurgically to the steel and protects sacrificially, so a scratch doesn't become a rust streak. It's the difference between a structure that weathers decades and one that stains in a few seasons.
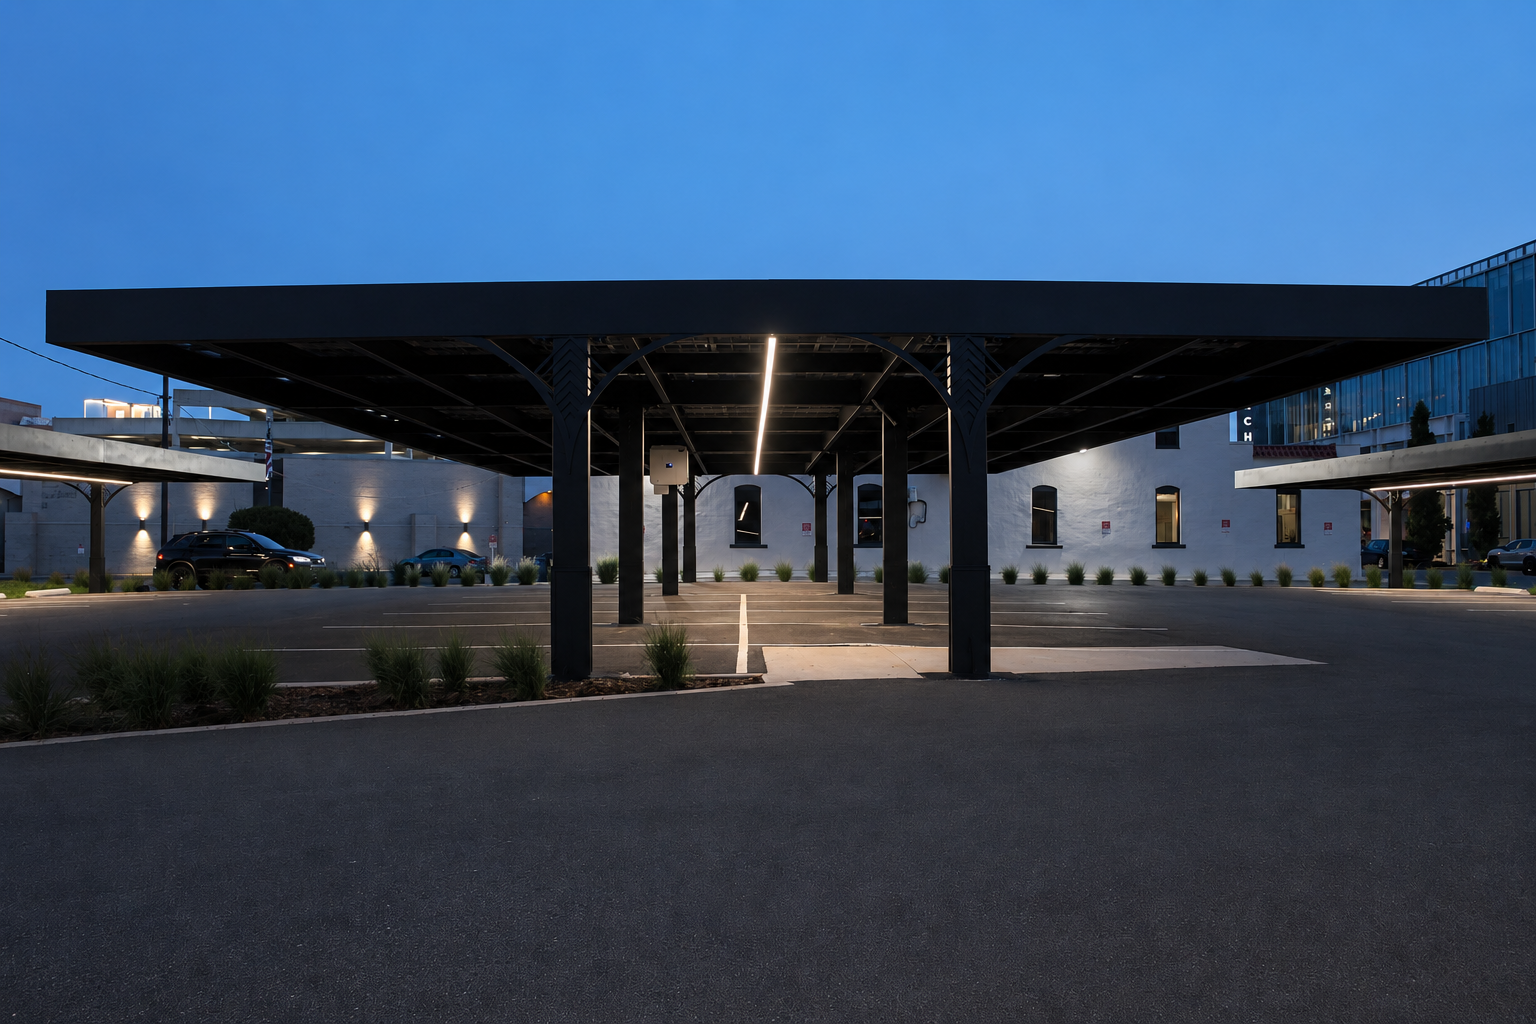
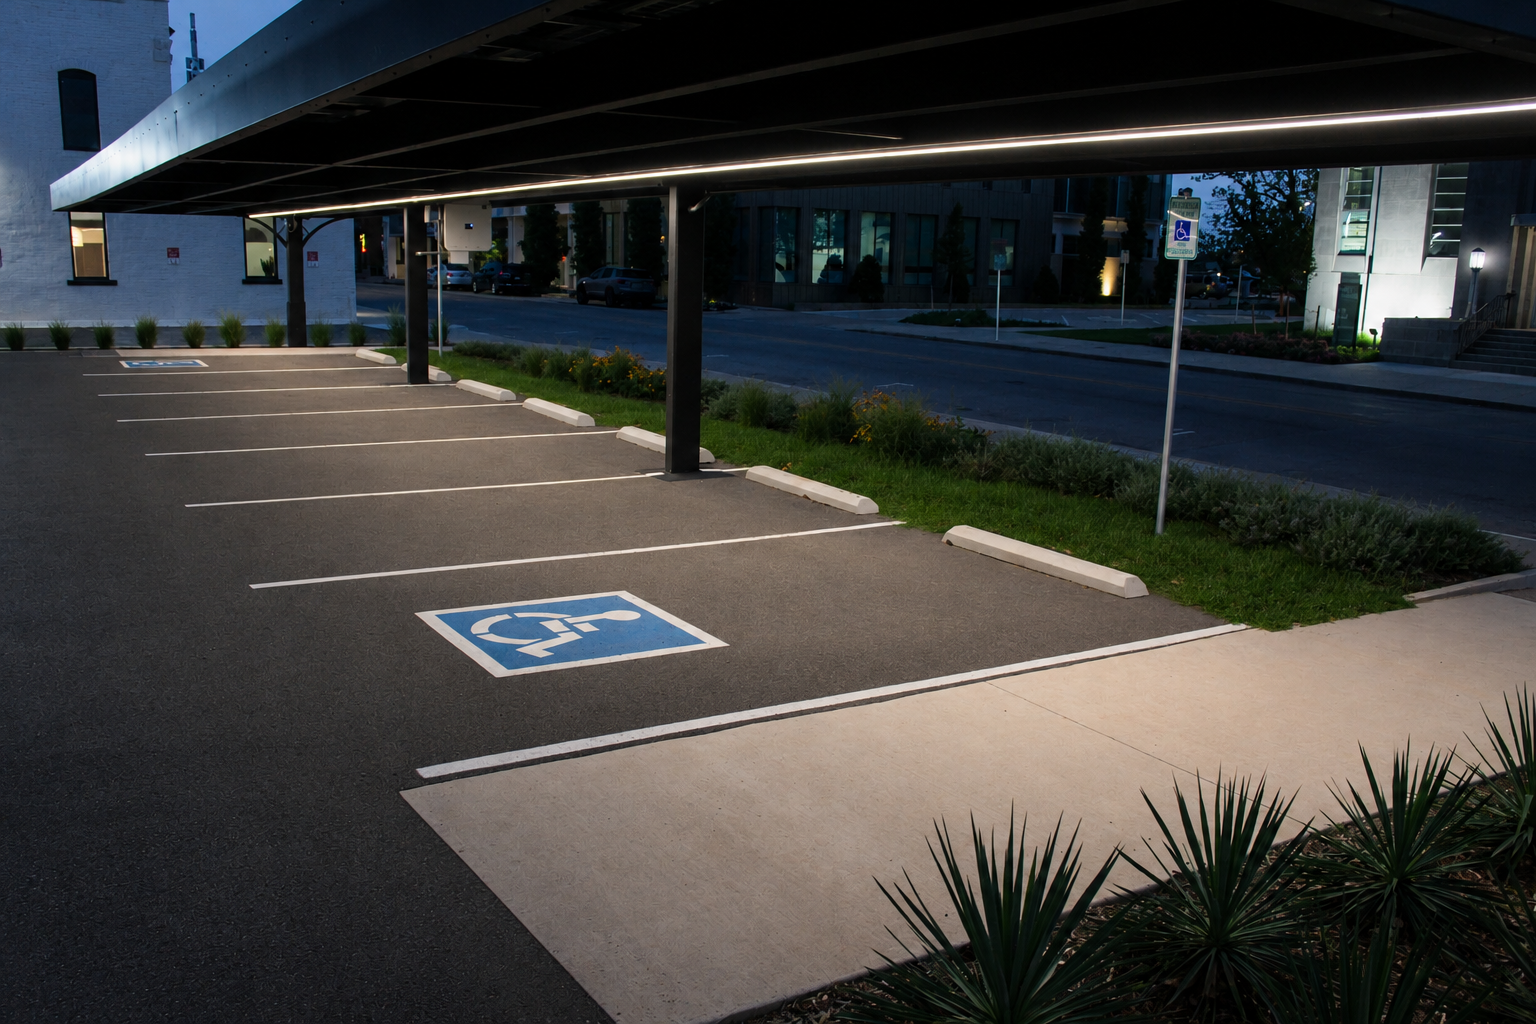
Working light, after dark.
Linear LED fixtures are built into the structure itself, no pole lights, no dark corners. The lot stays usable, safe, and good-looking around the clock. All three photos: the Stryker Building project at dusk.
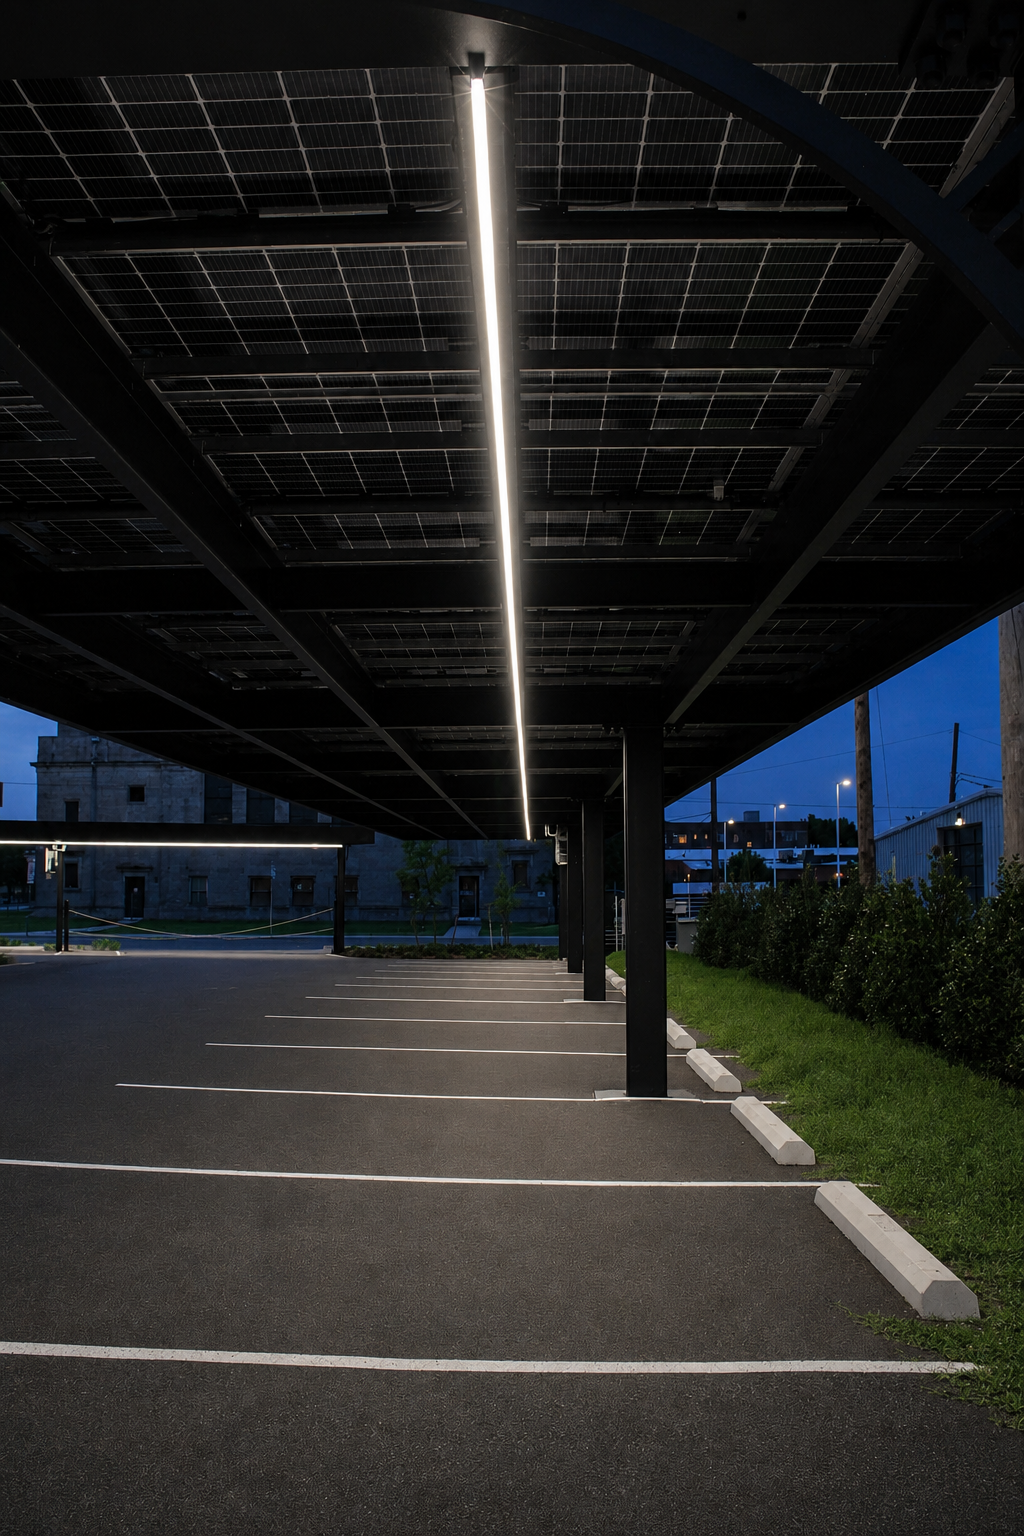
Designed in, not bolted on
Fixtures mount inside the steel frame during fabrication, so wiring is concealed and the daytime look stays clean.
Even, shadow-free coverage
Linear runs light the full parking bay, spaces, drive aisles, and walk paths, without hot spots or glare.
Safety and security
A well-lit lot protects people and vehicles at night, and keeps the property working past sunset.
Cover now. Go solar whenever it makes sense.
Solar and metal-panel carports share the same engineered frame. Build the traditional carport today, and if the incentives, rates, or timing line up later, the structure is already sized for panels, no rebuild, no regret.
One number worth knowing first: a covered space only earns when it's rented, a solar roof earns whether it's rented or not. If the property carries any power bill at all, it's worth five minutes of math before you sign.
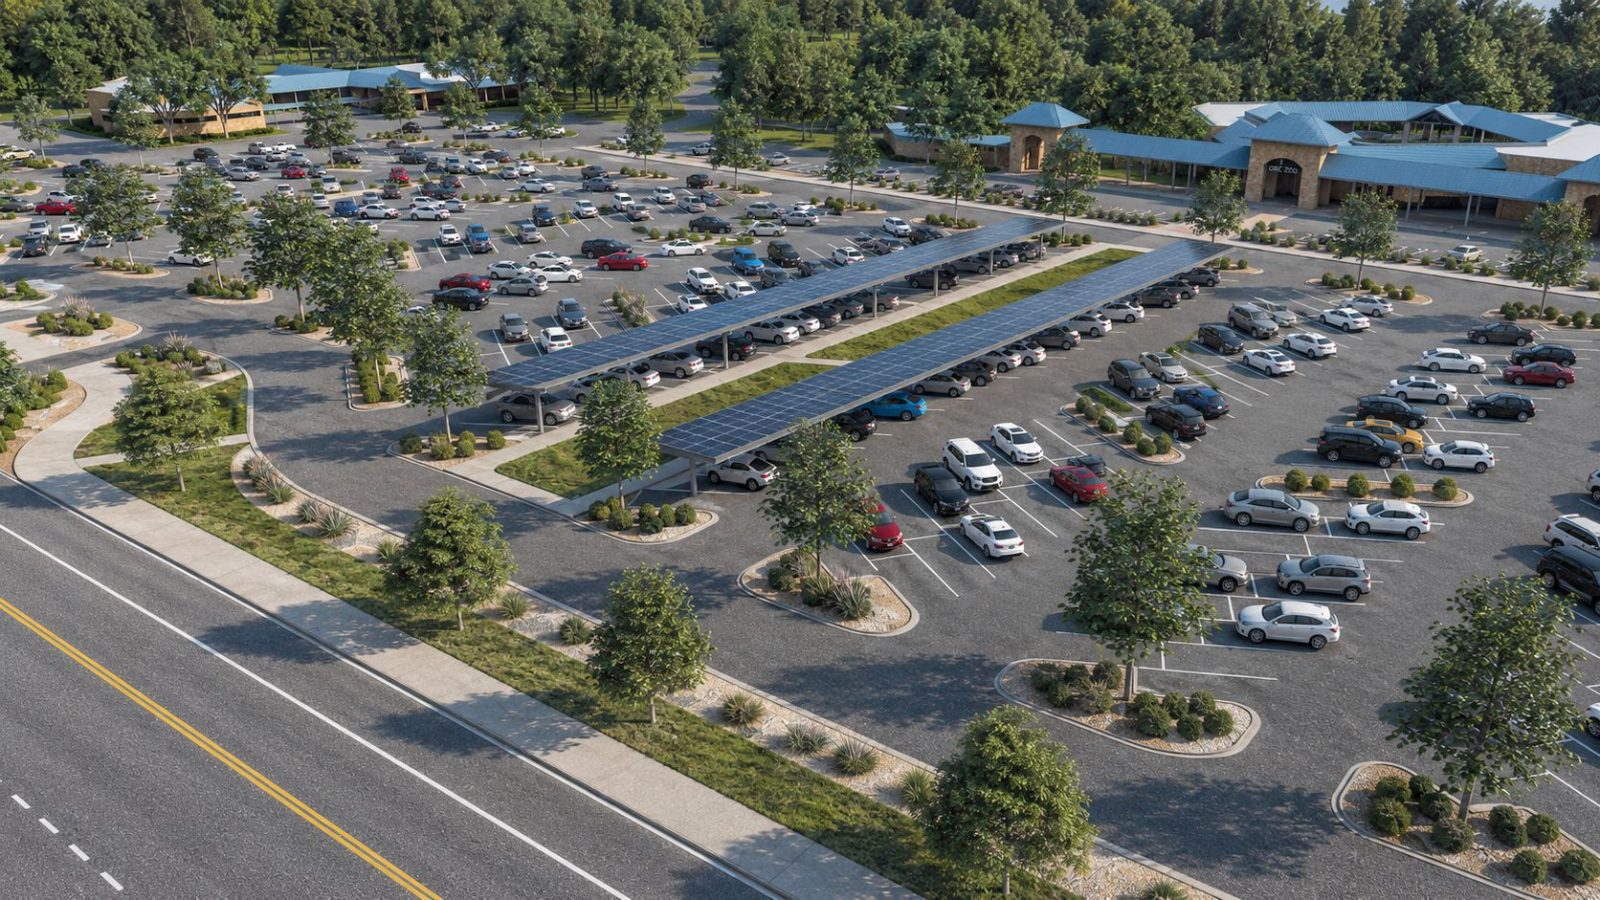 The same frame, topped with PV