
Parking that pays you back.
Your parking lot is the only roof you're not using. Put panels over the stalls and it starts covering the power bill, the same engineered steel as a traditional carport, topped with bifacial Tier-1 panels. You keep the shade and gain a generating asset.
Protection, income, or power. The math points the same way.
Everyone weighing a solar carport is really comparing it to something else, a plain metal carport, a cheaper bid, or a ground-mount array. Whichever comparison is yours, here's the honest version.
Every carport protects cars. Ours pays you back.
A metal roof shields vehicles and never earns a dollar toward its own cost. A solar roof does the same job while paying down the power bill every month, you're paying that bill either way; let the parking lot pay it for you.
The cheapest carport at signing is the most expensive by year five.
With solar, every space earns twice, once from the tenant, once from the sun. And vacancy only hurts a metal carport: a solar space keeps producing whether it's rented or not.
Your parking lot is the only roof you're not using.
Ground-mount solar costs you land. Carport solar gives land back, the same array overhead, with shaded, covered parking underneath it.
The roof stops being dead weight and starts working.
On a solar build, the panels generate power that offsets what the building pulls from the grid, a lower bill, recurring revenue, or both. The structure underneath is identical to our metal carport, so you give up nothing on coverage or durability.
The economics are driven by incentives: the federal Investment Tax Credit takes a meaningful percentage straight off eligible project cost, and accelerated depreciation comes on top. That's what turns a covered lot into an investment with real payback, not just an amenity.
And some utilities sweeten it further. In markets like Austin, you get paid for the extra power you produce beyond your own bill, and the lot goes from covering your power bill to generating income. When we run your numbers, we'll show you exactly what your utility offers.
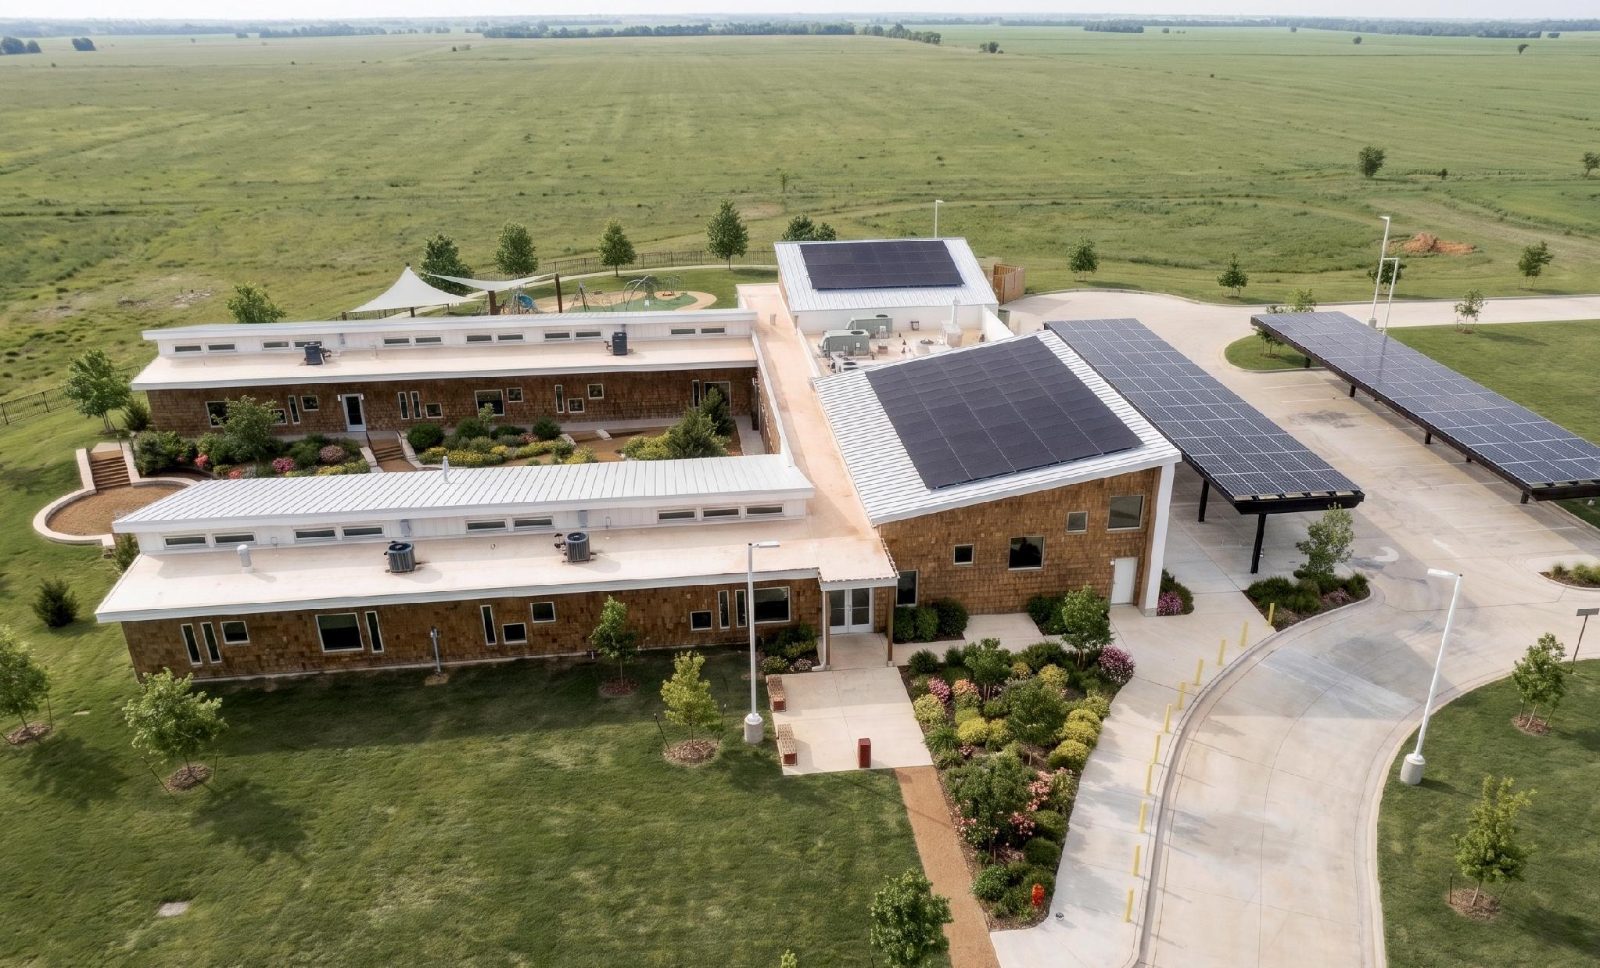 Caddo Nation · Hinton, OK
Two frames, one decision: where the columns go.
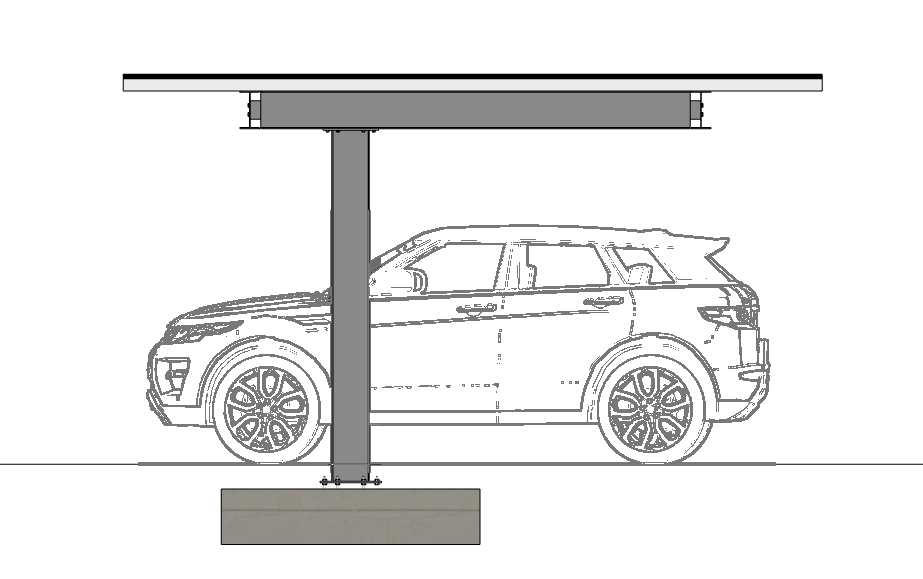
Cantilever
One row of columns. Wide-open parking.
Premium structural steel, no door conflicts, more turn radius. Best for premium commercial, medical, municipal, and university lots.
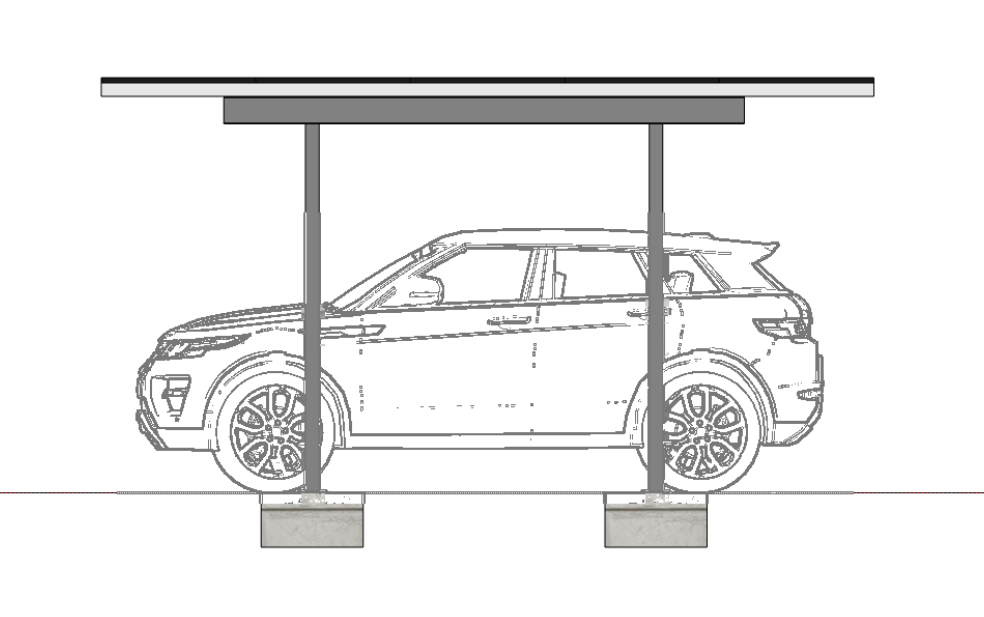
Post and Beam
Columns front and back. The cost-effective workhorse.
The most structurally efficient option and the lowest cost per space. Columns sit between cars, positioned clear of door swings. Common for multifamily, employee, and high-volume lots.
Partial, five rows, or six.
Panel depth is how many rows of PV run from the building edge out over the stall. It's the simplest lever on how much energy the same structure produces.
Six-deep adds a row that extends past the stall to cover the walkway, roughly 20% more energy for about 5% more structural cost. One of the best kWh-per-dollar upgrades we offer.
Partial solar runs two rows of panels over a reflective metal roof, and reflective is the key word: the roof bounces sunlight up to the underside of the bifacial panels, boosting what those two rows produce. You get roughly 40% of full-array energy, and because the whole structure not only supports but also enhances the solar, it receives 100% of the tax benefits.
All panels, or panels plus metal.
A full solar roof puts PV on every row, maximum production and the fastest energy payback. A partial build runs two rows of panels over a reflective metal roof, spreading the same production across roughly 2.5x the covered, rentable spaces, sized to the common-area meter you already pay.
Buying energy? Lead full. Buying rentable covered spaces? Partial usually wins. We'll run both against your other bids.
Illustrative, at $0.12/kWh with current federal incentives. A metal-only carport never pays back on energy, it can't. We'll run your lot's actual numbers.
What we offer, down to the column.
The questions we get most: which structure, where the columns go, how it holds up. Open any topic below for the detail.
Three structural tiers

Post & beam
Cover parking only, or vehicle plus walkway. The straightforward workhorse where budget leads.

Cantilever
Single cantilever, cantilever plus walkway, or two-way for back-to-back vehicles. Fewer columns, more open lot.

Custom
Mounted on a building, spanning drive lanes, or architectural entrance porticos. Engineered to your site, not a fixed layout.
All three are fully engineered ENCO structures, none is a budget kit. Open spans shown on a representative 9-bay run.
Column placement & clearances
The most common request we get is columns out front, fully cantilevered. What you almost always actually need is doors that clear the column.
Our columns are about the width of a parking stripe, so we set them 4–6 ft toward center, on the stripe, clear of every door. Less cantilever means smaller footings and lighter members, real cost out of the structure, none of the clearance.
Hot-dip galvanized finish
Structural steel is hot-dip galvanized: dipped in molten zinc so every surface, inside corners, bolt holes, welds, gets coated, not just the faces a spray gun can reach.
The zinc bonds metallurgically to the steel and protects sacrificially, so a scratch doesn't become a rust streak. It's the difference between a structure that weathers decades and one that stains in a few seasons.
Working light, after dark.
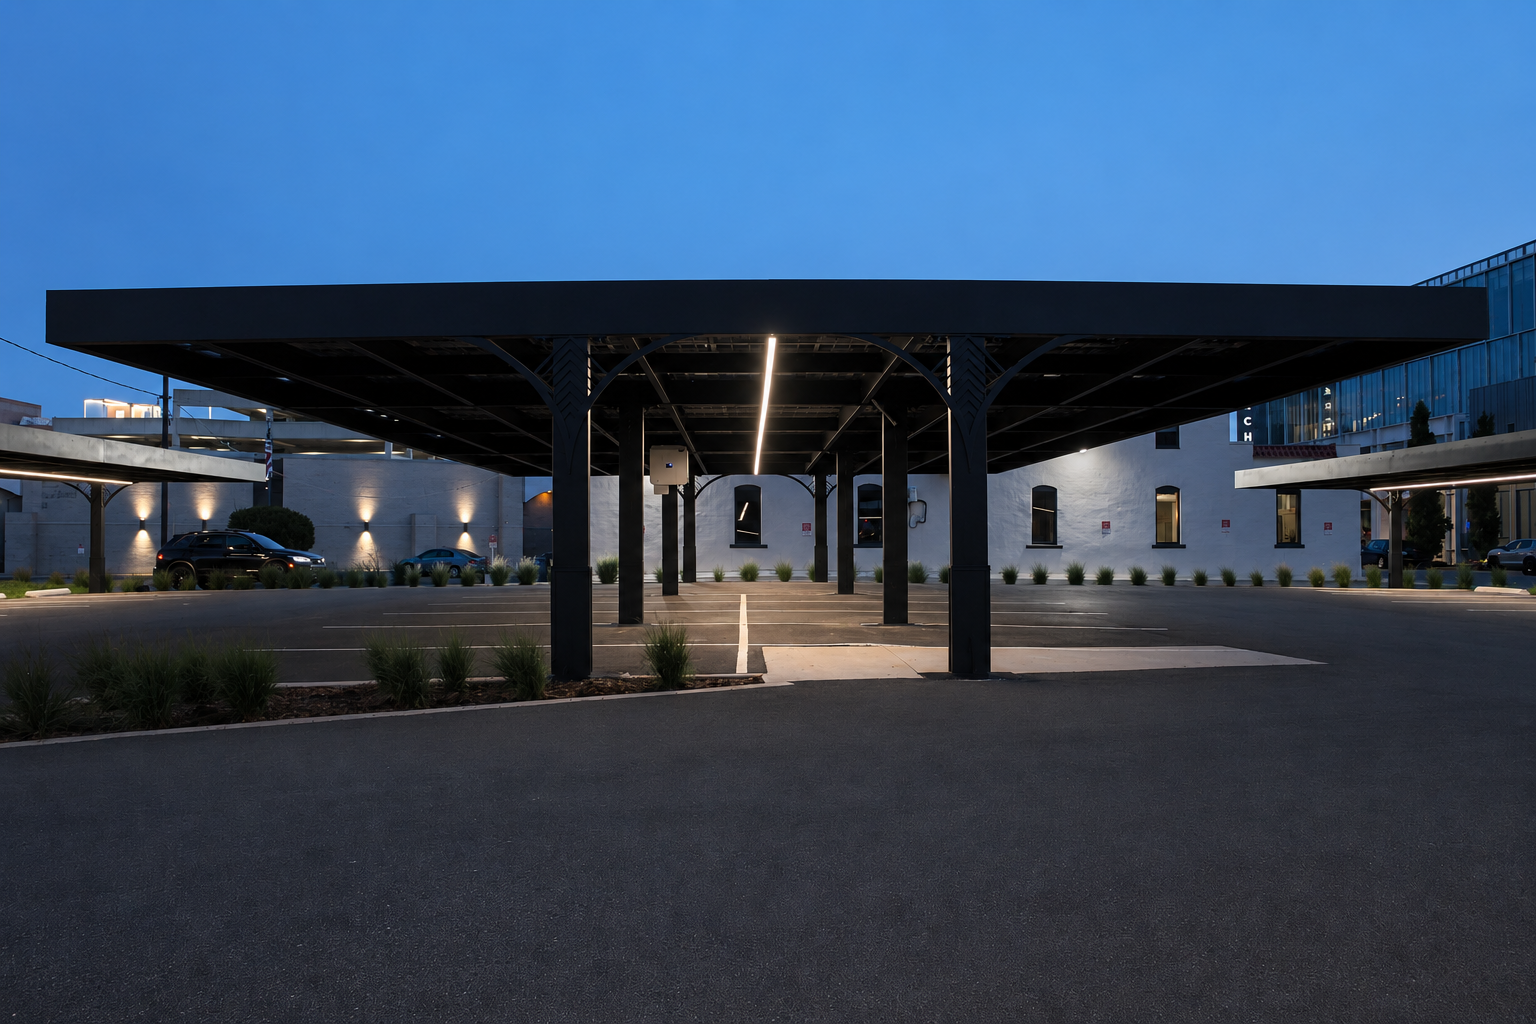
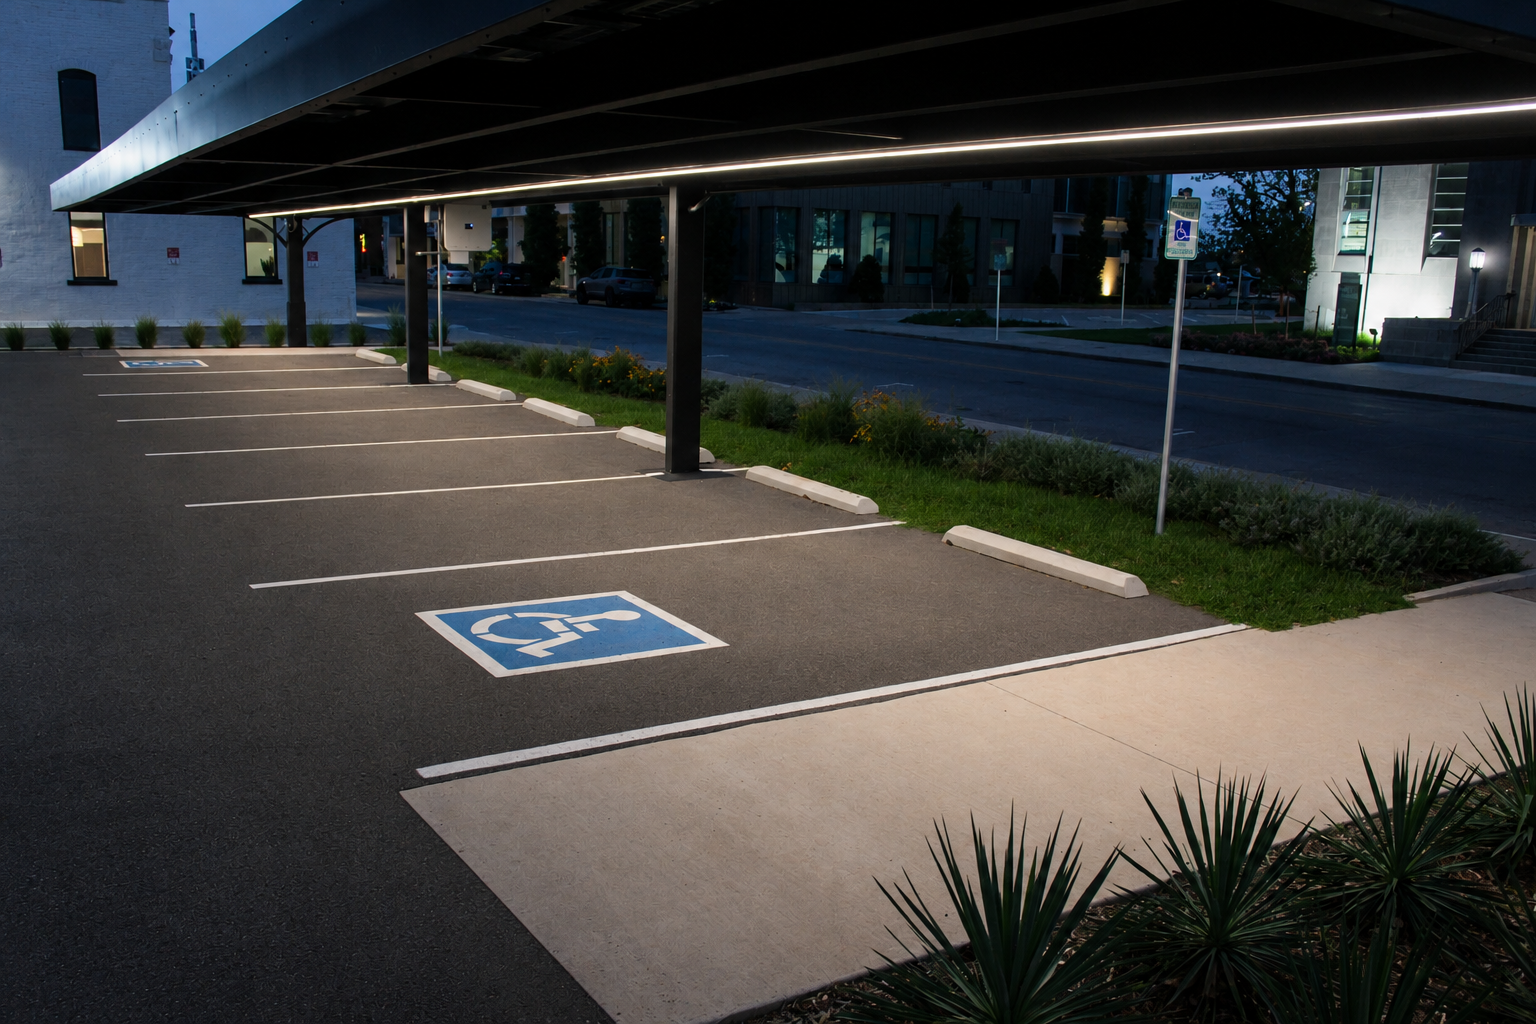
Add underhung lighting and the lot stays usable, safe, and good-looking around the clock: linear LED fixtures mounted to the underside of the purlins after the structure is up, no pole lights, no dark corners. An optional add-on, priced with your quote. All three photos: the Stryker Building project at dusk.
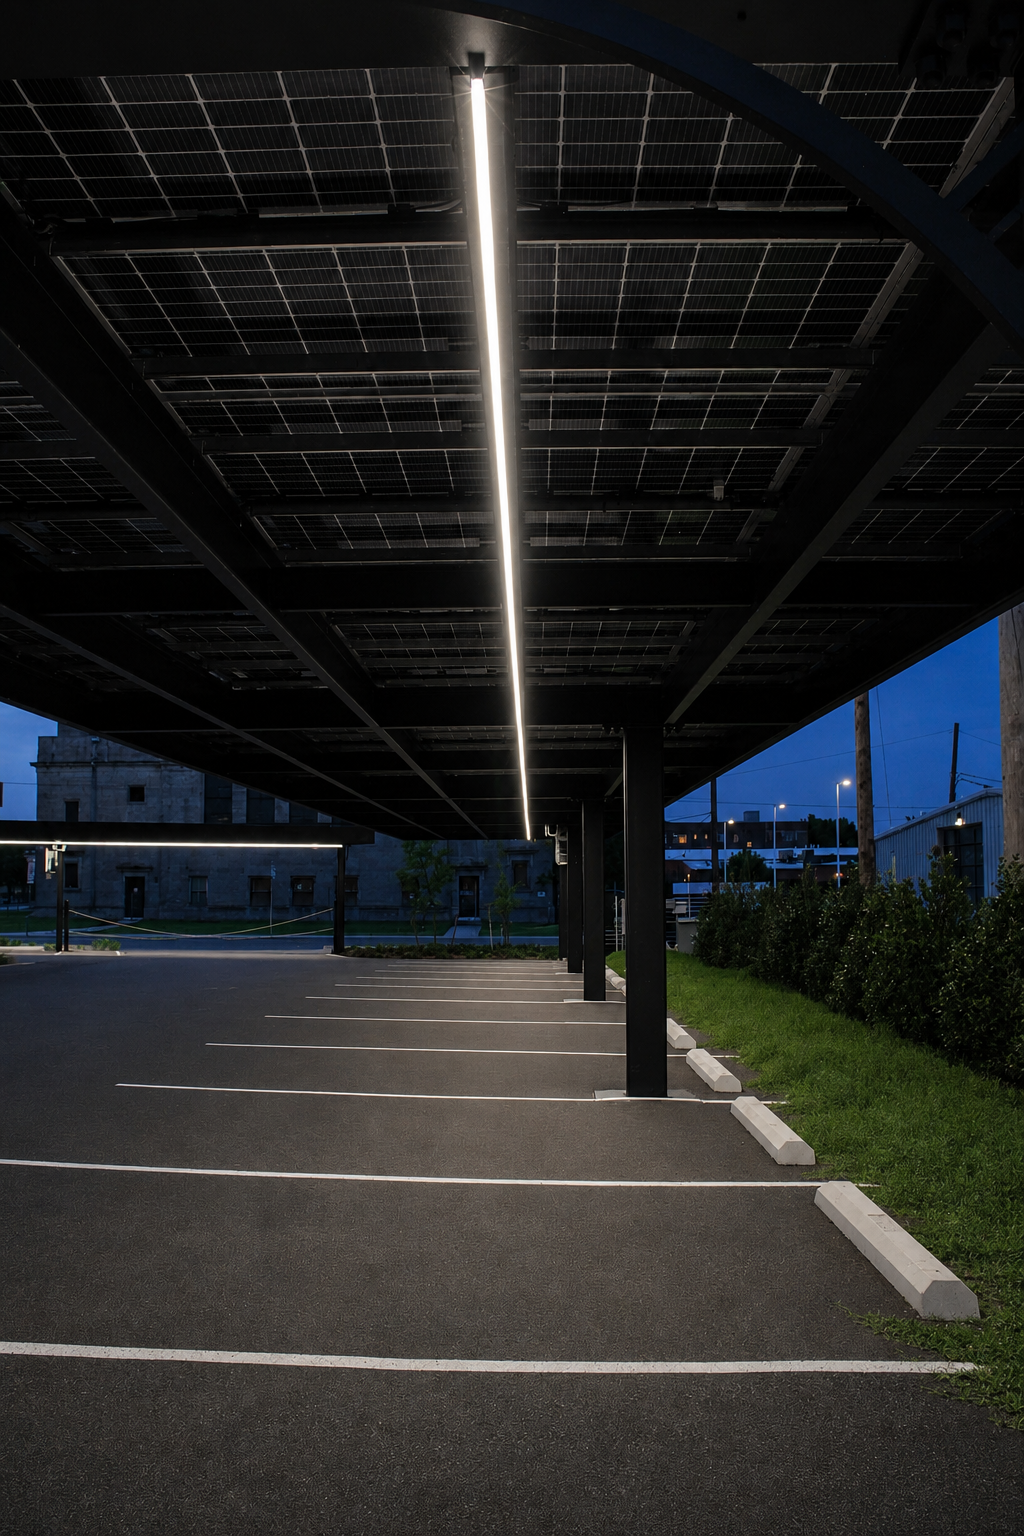
Added after the steel is up
Fixtures mount to the underside of the purlins once the structure is installed, keeping the daytime look clean.
Even, shadow-free coverage
Linear runs light the full parking bay, spaces, drive aisles, and walk paths, without hot spots or glare.
Powered by the roof
On a solar build the lighting load is trivial next to what the panels produce, the canopy lights itself.
The federal credit does a lot of the work.
Solar carports can stack a meaningful federal tax credit with accelerated depreciation, together, that's what shortens payback from "someday" to a handful of years.
30–60% federal credit
A direct credit on eligible project cost. Bonus tiers (domestic content, energy community, low-income) can lift the base 30%.
Accelerated depreciation
Depreciate the solar and much of the structure on a fast schedule, a second, separate tax benefit on top of the ITC.
Windows & safe harbor
The full credit hinges on federal timing, with a safe-harbor path to lock it in. Worth moving deliberately, not slowly.
We're not tax advisors. We give you the project numbers; EightTwenty models the energy and you confirm specifics with your CPA. See how it pays →
The steel and the system, engineered to fit.
One team owns the energy, one owns the steel.
EightTwenty is a commercial energy development firm that assesses, designs, structures, and delivers solar projects for commercial organizations and nonprofits. On a joint project, EightTwenty owns the energy scope and ENCO designs and builds the structure, so the panels and the frame are engineered to fit each other from day one instead of fighting in the field.