43+
Years building steel

Solar and traditional carports that turn empty parking lots into covered, income-producing assets.
Acres of asphalt sit there depreciating. A steel canopy turns that same footprint into shade, weather protection, covered revenue and, if you want it, clean power.
No new land. Just a new way to monetize the lot you already have.
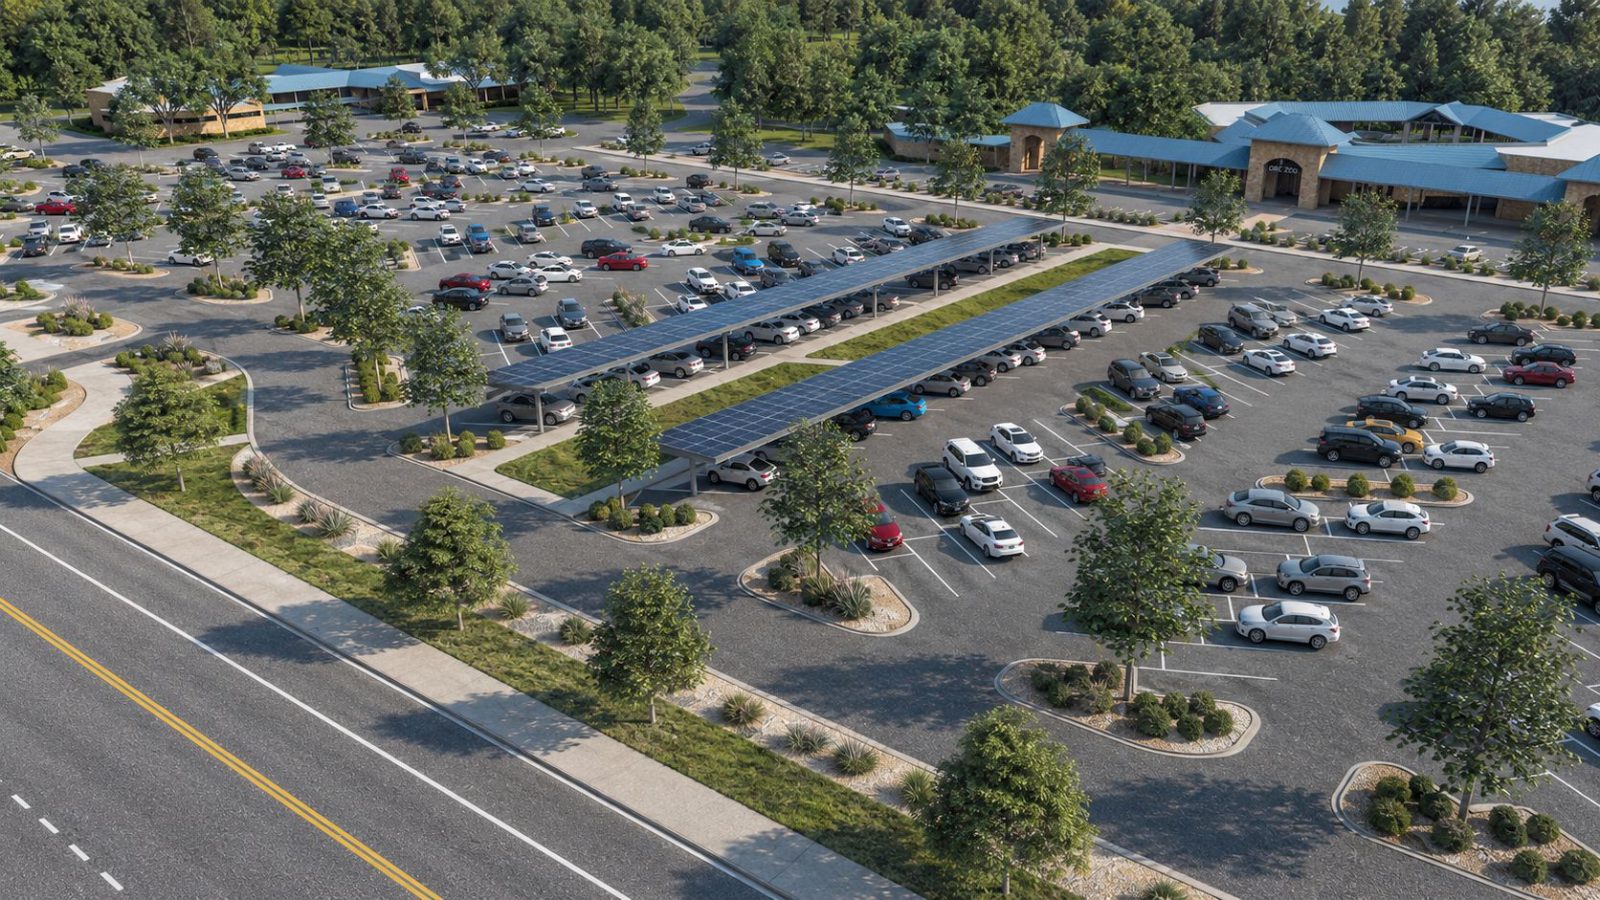 Oklahoma City Zoo · 56 spaces
Solar and metal-panel carports share the exact same American-made steel frame. The only question is whether you want the roof to generate power.
A solid steel roof for full shade and weather protection. Lowest cost per space, and the fastest to install.
Everything the metal carport does, then turns sunlight into offset utility bills, EV-ready power, and a structure that pays for itself. You're paying the electric bill either way, let your parking lot pay it.
Every carport covers parking. Only one gets paid, rented or empty. Same frame either way, so you can cover now and go solar on your timeline.
Budget carports cut corners where it matters, gauge, welds, coatings, connections. We size every member, stamp every drawing, and bolt every joint to spec. The difference shows up after the first storm.
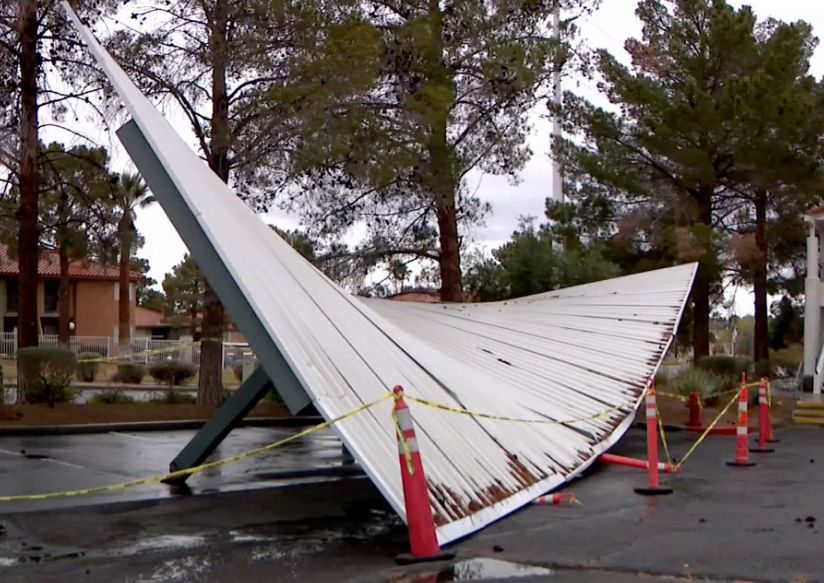 What a budget carport does in a storm
No on-site welding. Modular kits erect quickly and cleanly.
Site-adaptive design fits any lot layout or parking orientation.
Our standard finish, pushing the first maintenance trip 50+ years out.
The same frame takes solid panels or bifacial solar. Choose anytime.
Clean, concealed electrical routing built into the structure.
Optional LED lighting for security and function after dark.
Most owners come to us one of three ways: protecting cars, earning rent, or buying energy. Whichever is yours, there's a path that runs your numbers honestly.
Employees, customers, or inventory under a roof that ends hail damage, and can pay the power bill while it's at it.
Follow this path → 02 · Your parking earns rentMultifamily or paid parking, where every covered space earns rent and a solar space earns twice.
Follow this path → 03 · You want solar, no roof for itYou're comparing ways to get solar, and your parking lot is the only roof you're not using.
Follow this path →One structure stacks return on return, four that any carport delivers, and two more when going solar. On energy alone, a metal roof never pays you back, a solar roof does; add parking income and payback lands near three years.
Covered stalls rent for $30–75 more per space, every month.
Engineered steel means fewer hail and weather losses, and softer insurance.
Covered parking wins longer leases and lower vacancy.
New net income lifts the asset's appraised value at your cap rate.
Solar trims, or zeroes, the utility bill, and every space produces, rented or not.
30 – 60% federal ITC plus accelerated depreciation.
Every lot is different, and so is the math. See the returns for your path, or get a quote and we'll run your numbers.
An empty downtown lot turned into 35 covered, solar-ready spaces, engineered, fabricated, and installed on schedule.
Shade and weather protection for the children, staff, and families who use the lot every day at a Caddo Nation facility.
3,000 sf of parking lot covered in engineered steel, covered parking that doubles as shaded outdoor event space.
The questions we get most: which structure, where the columns go, how it holds up. Open any topic below for the detail.

Cover parking only, or vehicle plus walkway. The straightforward workhorse where budget leads.

Single cantilever, cantilever plus walkway, or two-way for back-to-back vehicles. Fewer columns, more open lot.

Mounted on a building, spanning drive lanes, or architectural entrance porticos. Engineered to your site, not a fixed layout.
All three are fully engineered ENCO structures, none is a budget kit. Open spans shown on a representative 9-bay run.
The most common request we get is columns out front, fully cantilevered. What you almost always actually need is doors that clear the column.
Our columns are about the width of a parking stripe, so we set them 4–6 ft toward center, on the stripe, clear of every door. Less cantilever means smaller footings and lighter members, real cost out of the structure, none of the clearance.
Structural steel is hot-dip galvanized: dipped in molten zinc so every surface, inside corners, bolt holes, welds, gets coated, not just the faces a spray gun can reach.
The zinc bonds metallurgically to the steel and protects sacrificially, so a scratch doesn't become a rust streak. It's the difference between a structure that weathers decades and one that stains in a few seasons.
A quote from ENCO isn't a number on a napkin, it's a plan you can build on.
Your lot drawn to scale, with columns placed around your traffic and doors.
Defined scope and competitive pricing, with no vague allowances or surprises.
Once you accept the proposal, we size it to your local wind, snow & seismic loads. Sealed, never generic.
Engineer, fabricate, finish, and install. All in-house, one point of contact.
Questions before you send details? Email andrew@encosteel.com, you'll reach a person who builds these.
General questions or a quote request, you'll get a straight answer and a clear proposal with defined scope and competitive pricing.
We've got your details and will be in touch shortly with next steps.
Please complete all required fields (name, company, email, phone).